Services · Restaurant design
Restaurant design that works on the busiest day
We design restaurants, cafés and QSR sites from the kitchen outwards. Seats, queue routes, counters and back of house are sized from real numbers, then designed, rendered and delivered through to opening, for flagships, prototypes and multi-site rollouts.
What we do for restaurant brands
- Restaurant and café layouts: seating mix, queue and order routes, counters and drive-thru lanes.
- Commercial kitchen and service-line design, sized from covers, meals and storage.
- Photo-realistic 3D renders at each design step, through to an approved concept for roll-out.
- Interior design, FF&E specification and brand-standard compliance.
- Development and project management: approvals, budget, contractors and tenant coordination.
- BIM models and cost plans, so the design you approve is the one that gets built.
How we work
From the first sketch to opening day
Stage 0–1 · Numbers first
Catchment, demand and benchmarking, then covers, seats, meals, storage and waste worked out before anything is drawn.
Stages 2–4 · Design and model
Layouts, interiors and back of house designed and carried into one coordinated Revit model, with clash coordination and a cost plan.
Stages 5–6 · Build and handover
Design management on site, RFIs and submittals, then an as-built model and asset data you own.
Proof
Restaurants we have delivered
NANDO’S
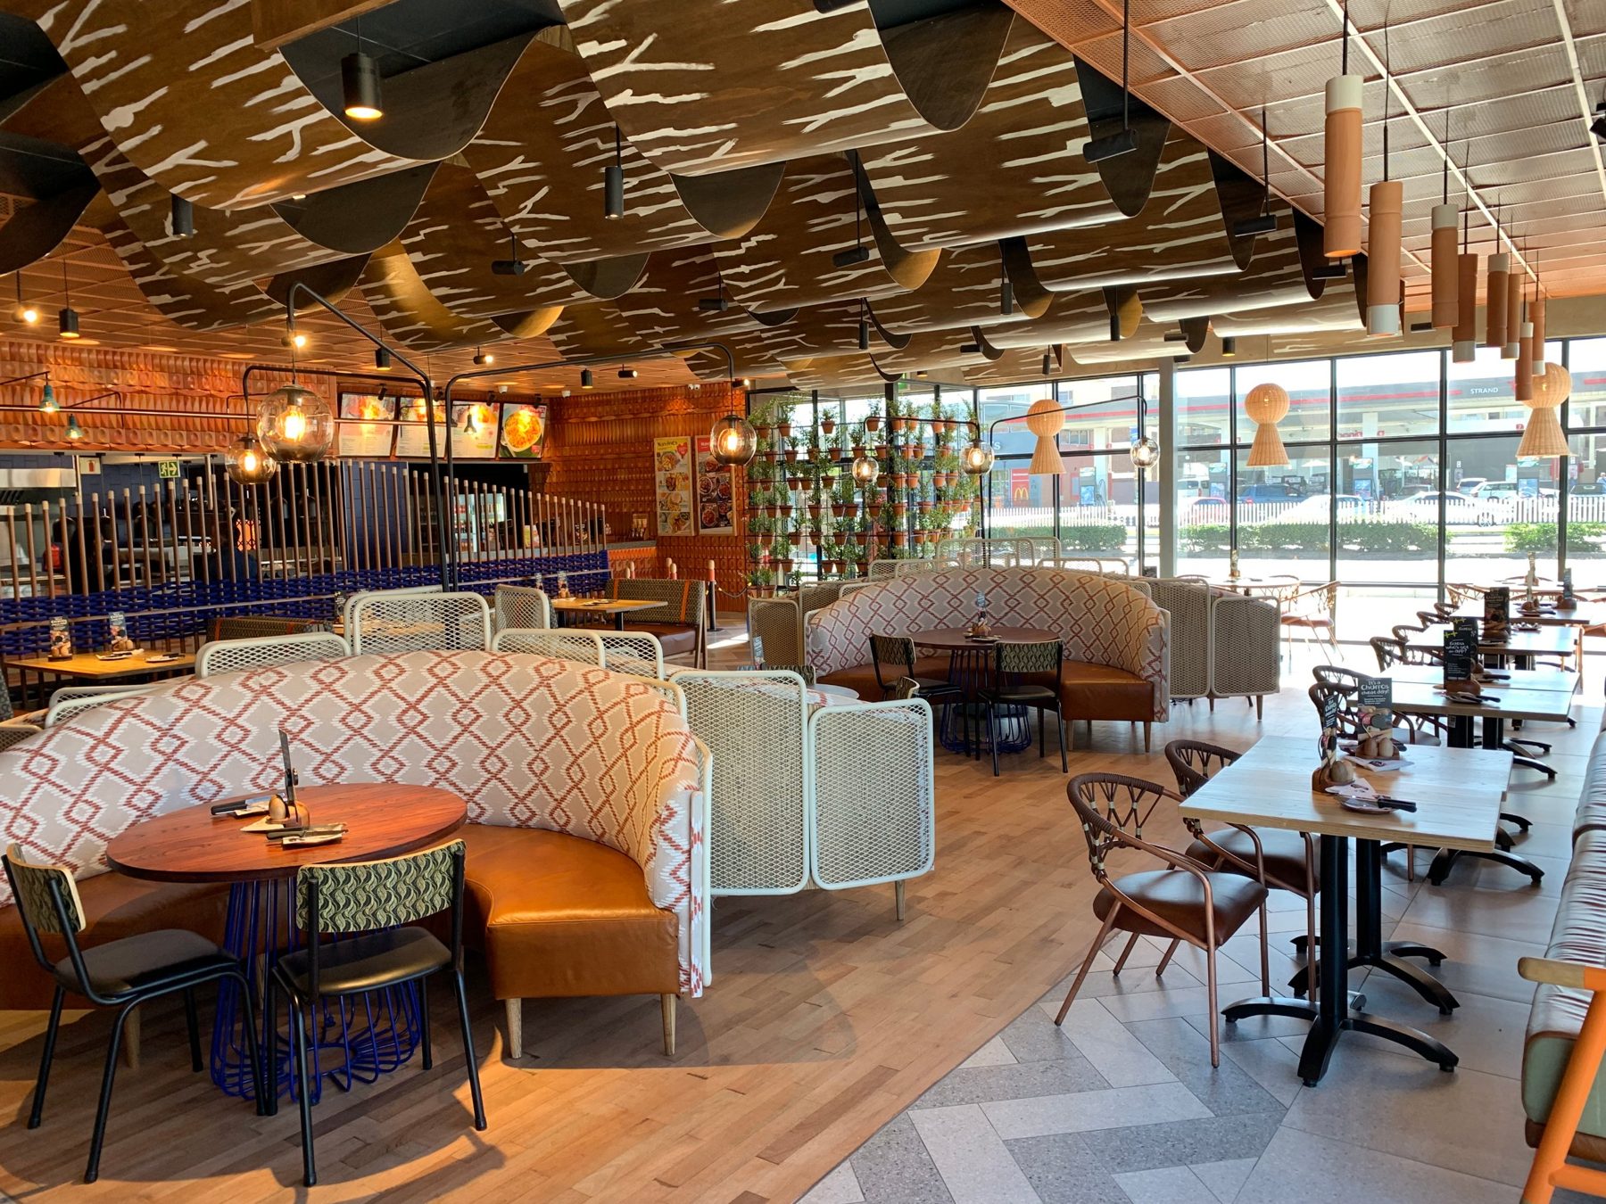
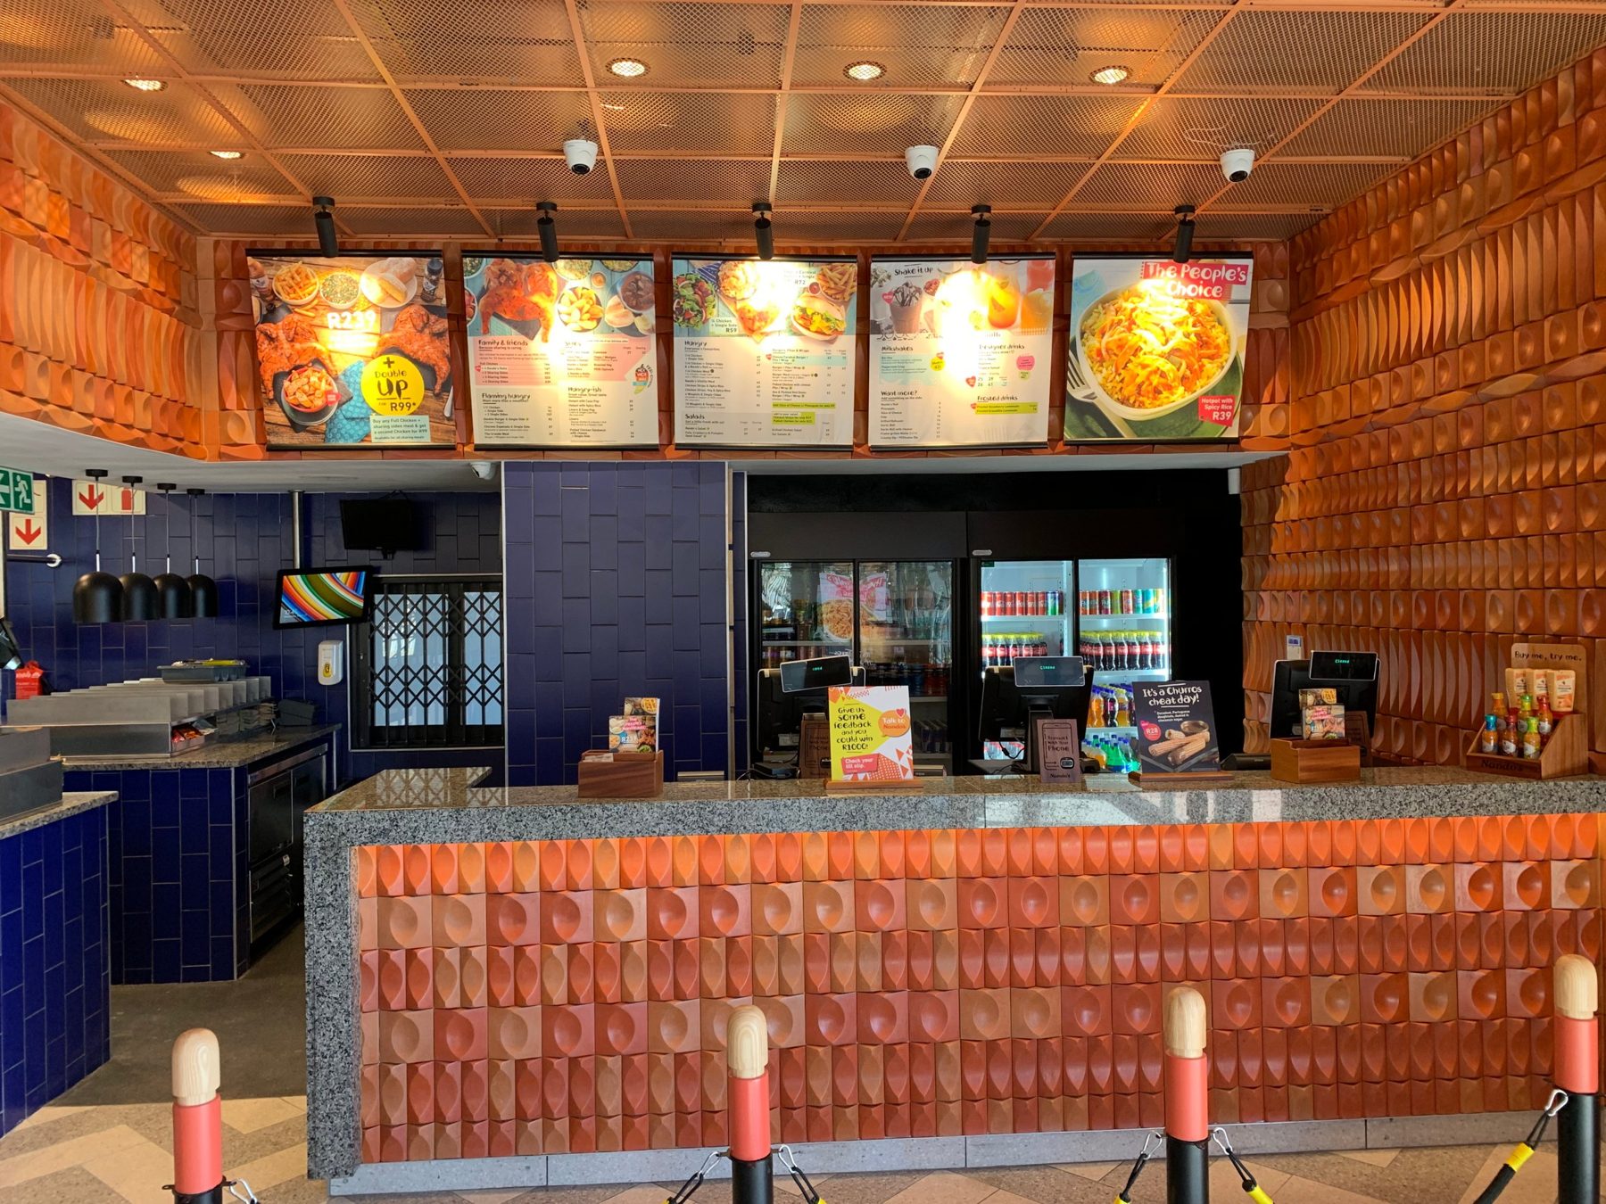
Nando’s Strand
Drive-thru restaurant, betting store and grocer, from council approval to completion in 13 months.
Read the case study →
STARBUCKS
Starbucks, Clearwater Mall
From layout plan and 3D renders to the completed store, which matches the approved renders.
See projects →
DUNKIN’
Dunkin’ Donuts, N1 City
HD photo-realistic 3D through each design step, ending with the approved concept for roll-out.
See projects →
Questions
Restaurant design: common questions
What does a restaurant design consultant do?
We plan how the restaurant will operate, then design it around that: seating, queue and order routes, counters, kitchen and back of house, interiors and specification. We carry the design through renders, approvals and construction to opening.
Do you design the kitchen as well as the dining room?
Yes. Kitchens, bars and back of house are sized from real numbers – seats, meals, storage and waste – and designed together with the front of house so the service line works at peak.
Can you help with multi-site rollouts?
Yes. We work on flagships, prototypes and multi-site rollouts, producing an approved concept with photo-realistic 3D renders that can be repeated across sites.
Where do you work?
We are based at Old Sessions House in Clerkenwell, London, and have delivered projects across the UK, Europe, Africa, the UAE, the Caribbean and North America.
Planning a new restaurant, café or rollout?
Talk to us