Case study · Restaurants & QSR · Development management
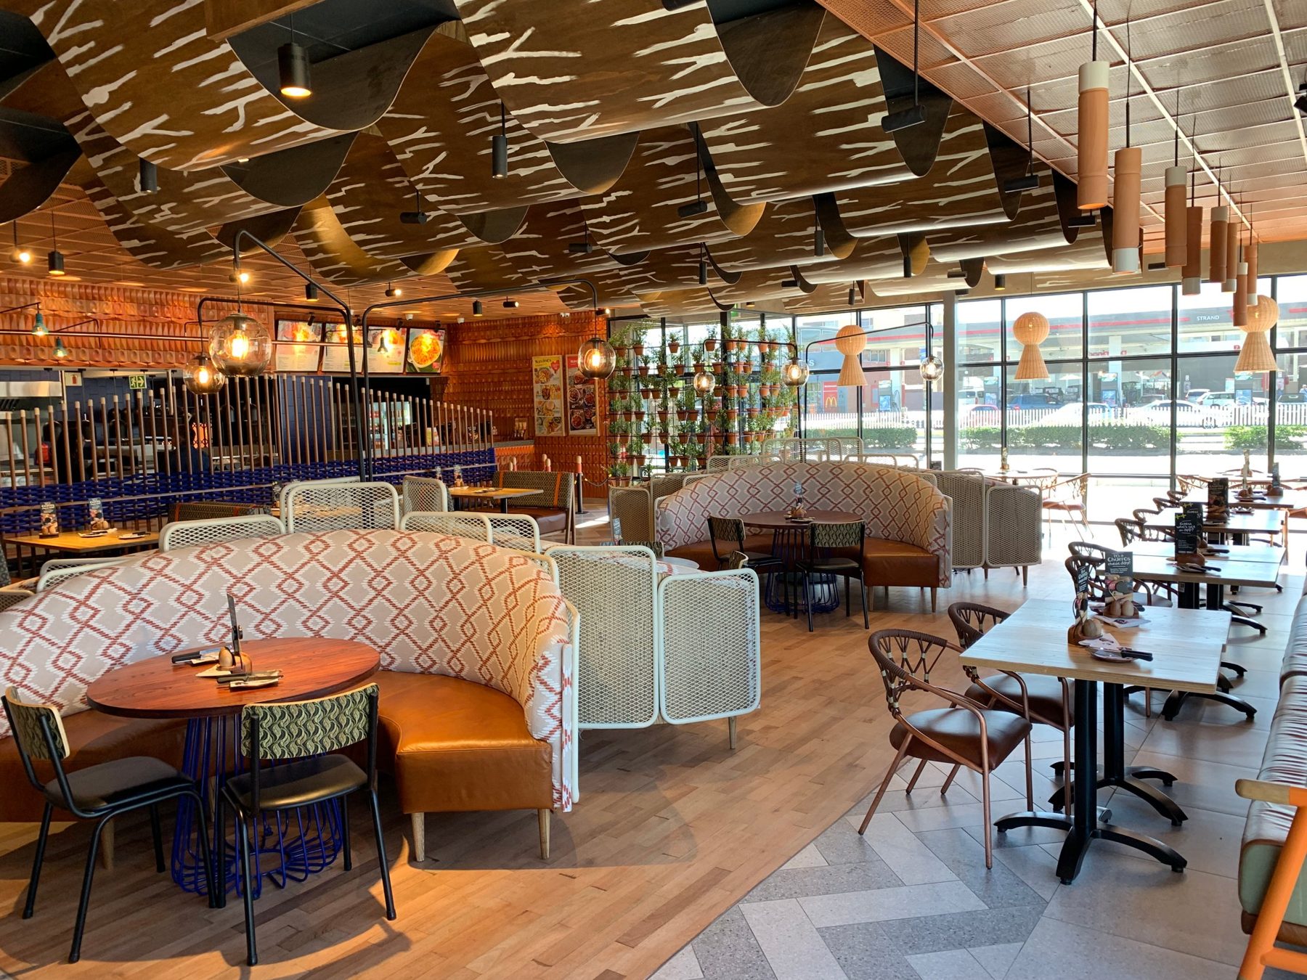
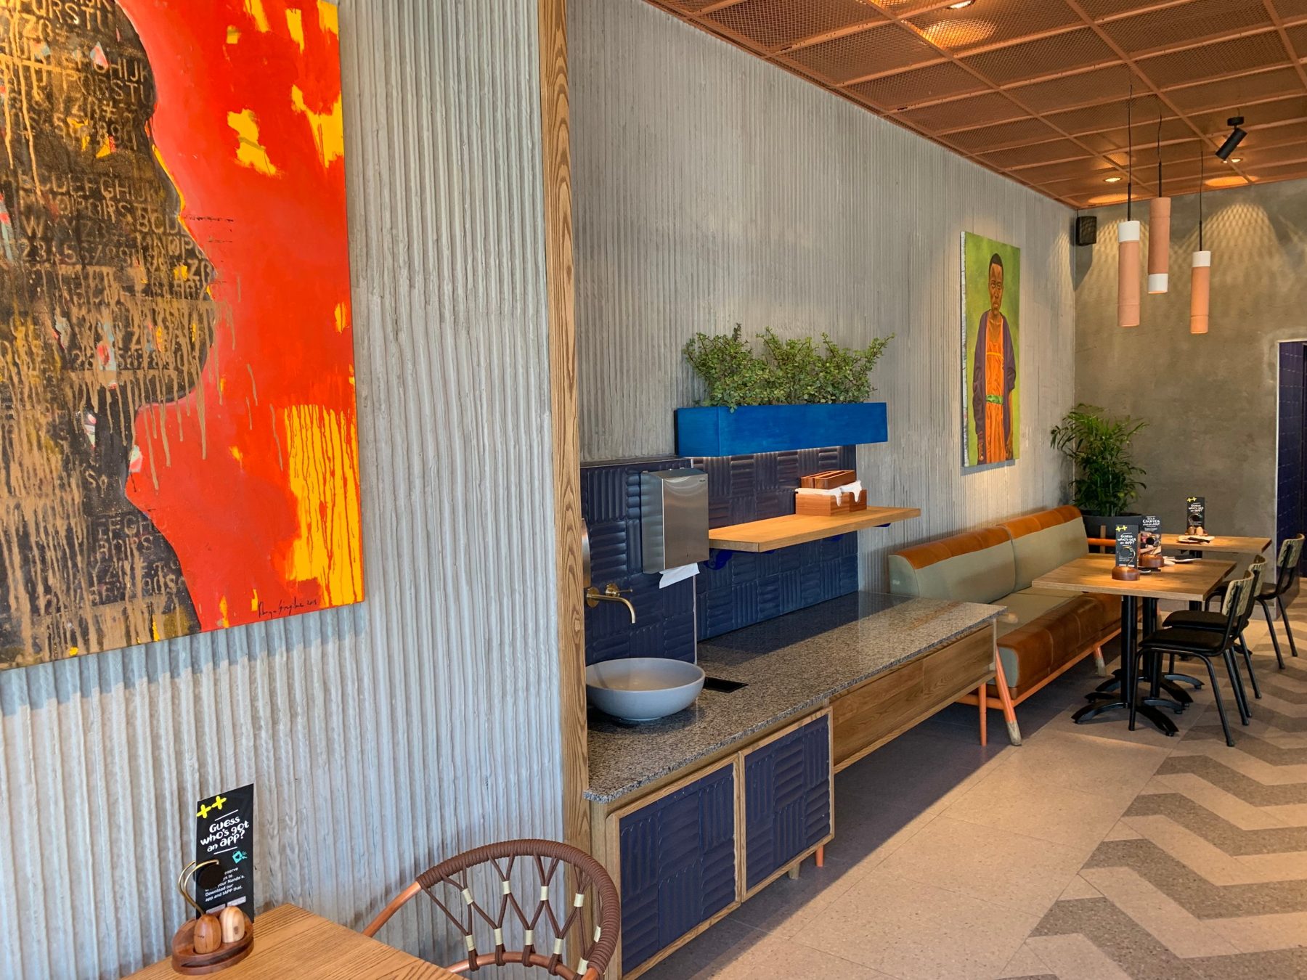
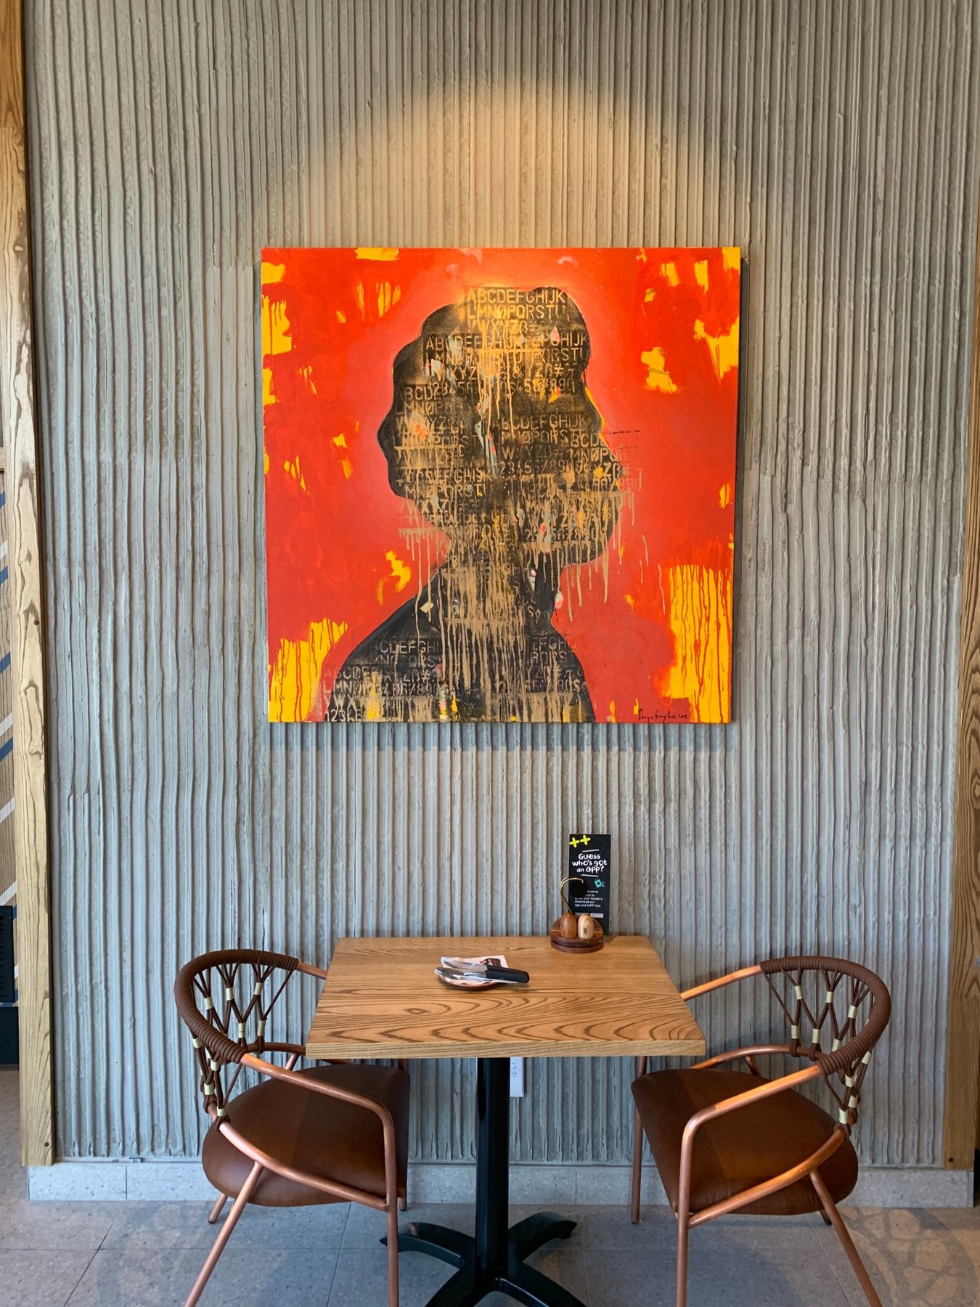
Nando’s Strand
A new mixed-use development in Strand, South Africa: a Nando’s drive-thru restaurant, a betting store and a grocer. OTC managed the whole development, from council approval to handover, in 13 months.
The challenge
Three tenants, three different fit-outs and one main build, all on the same site and the same programme. Each tenant build had to start while the shell was still going up, without one holding up another.
What we did
- Took the development through council approval.
- Managed the budget for the whole development.
- Appointed and managed the contractors.
- Ran three tenant builds in parallel with the main development: Nando’s drive-thru, betting store and grocer.
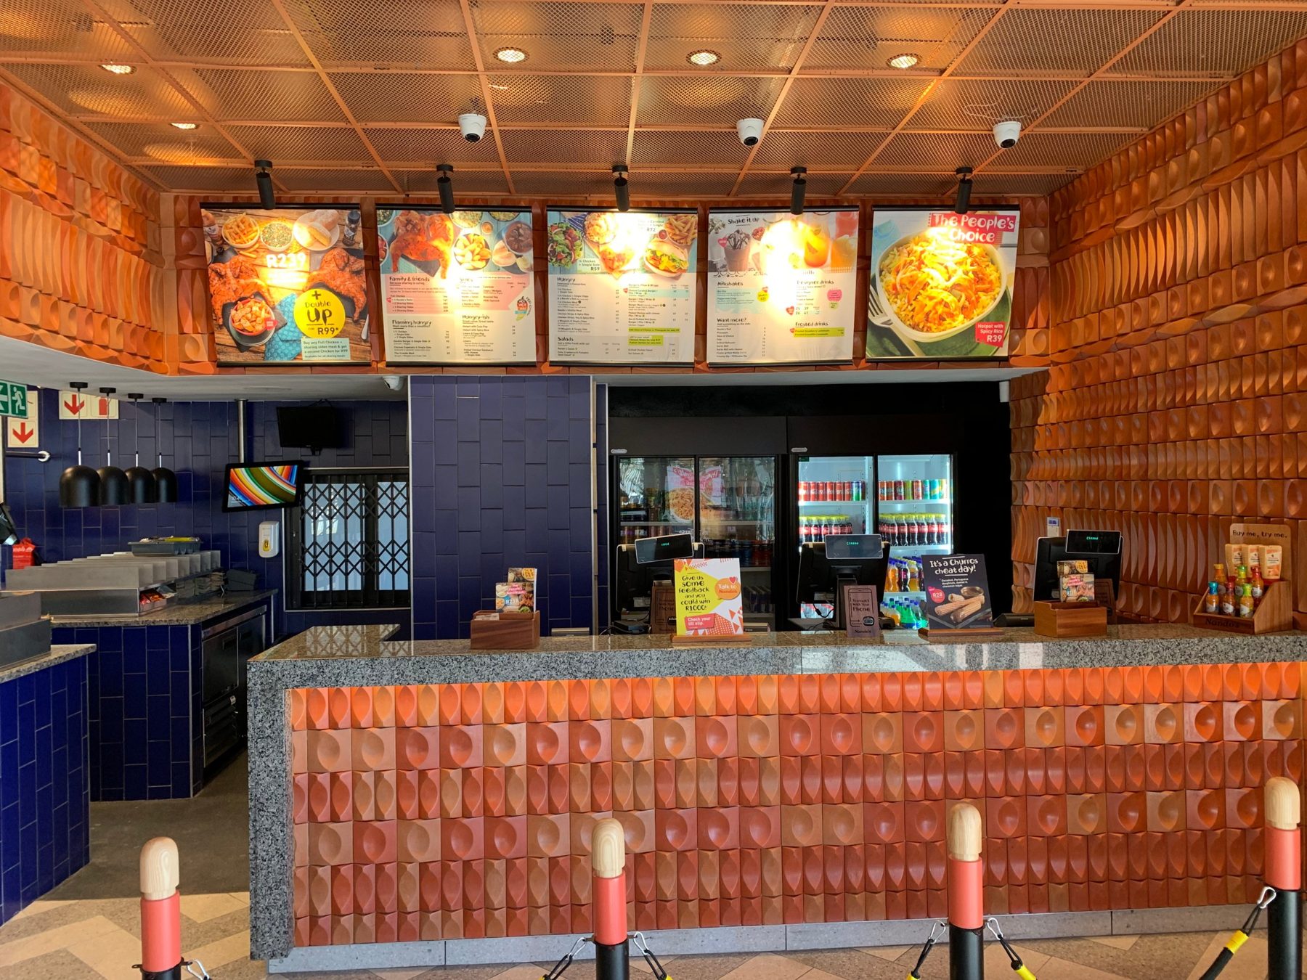
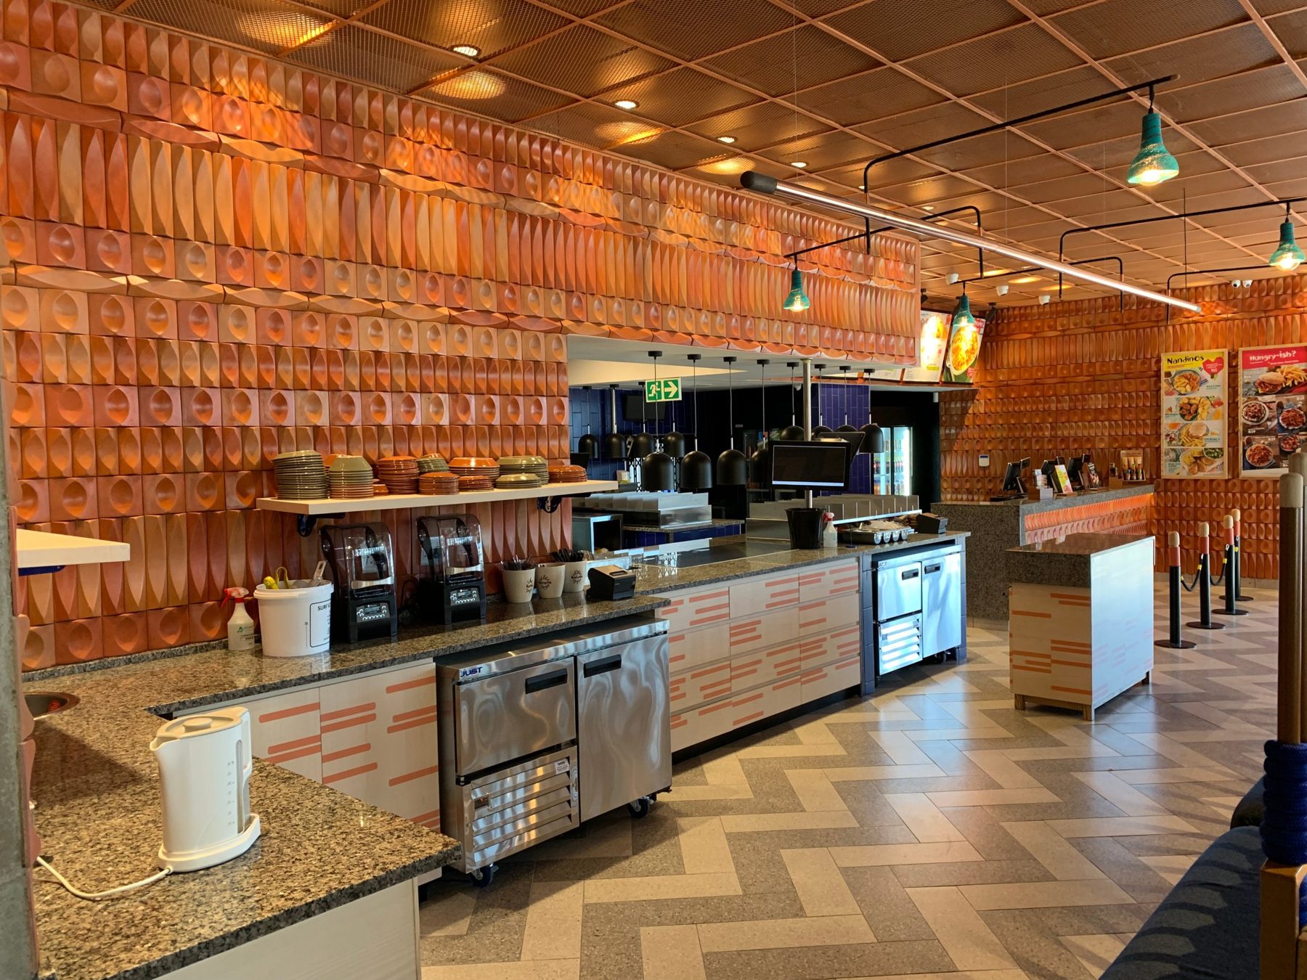
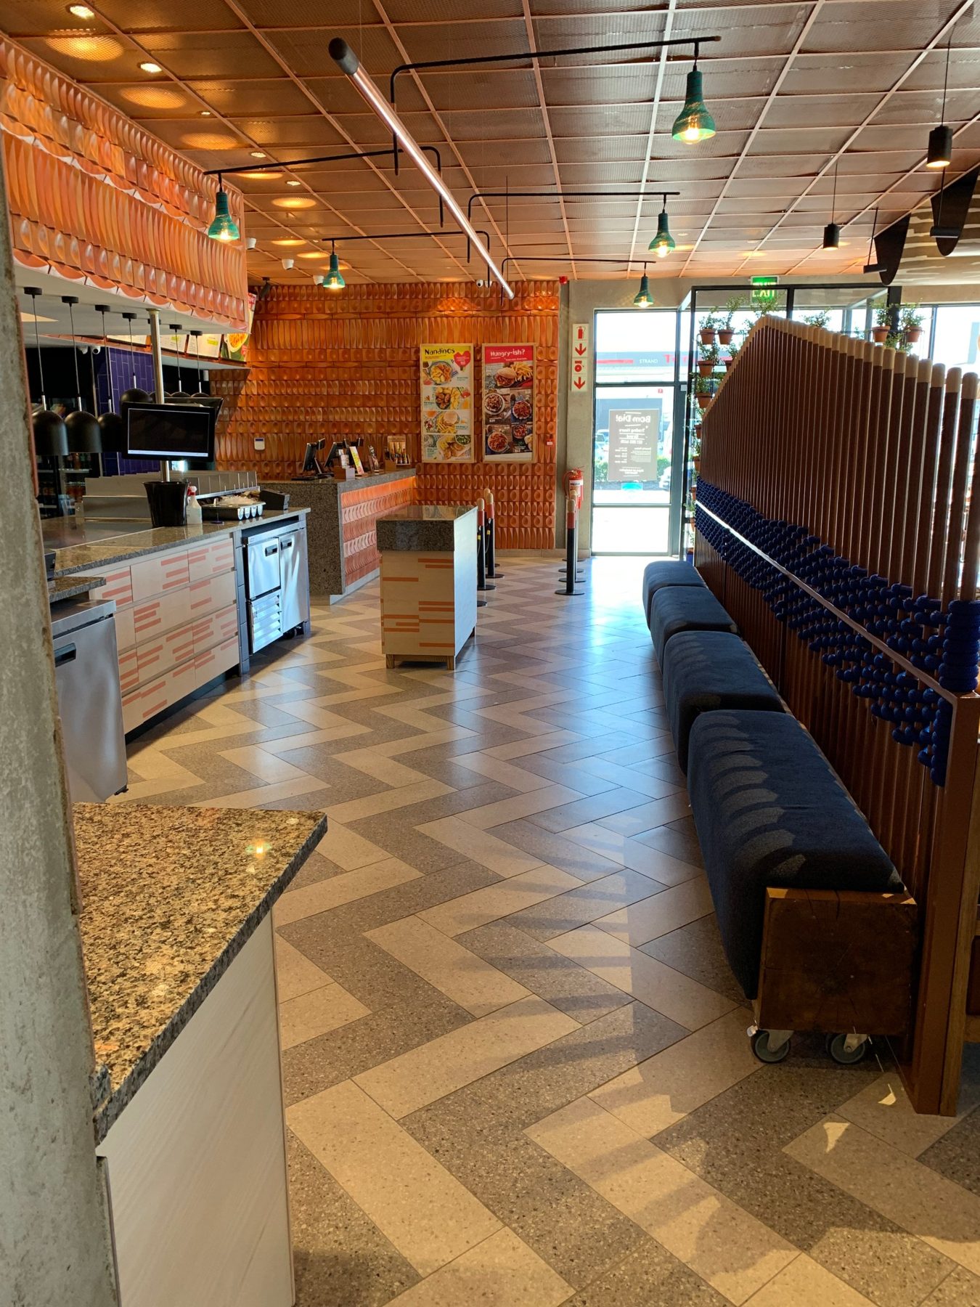
- Coordinated the Nando’s restaurant, drive-thru and kitchen fit-out through to opening.
Outcome
The full development, including council approval and all three tenant builds, completed in 13 months.
Developing a site with several tenants on one programme?
Talk to us