Services · Catering design · Kitchen design
Catering and kitchen design sized from real numbers
We design commercial kitchens, serveries and back of house for anywhere people eat: restaurants, hotels, schools and universities, workplace canteens, museum cafés and stadiums. Every layout starts from the numbers – seats, meals, sittings, storage and waste.
What we do for catering operations
- Kitchen and servery capacity planning from covers, meals, sittings and service times.
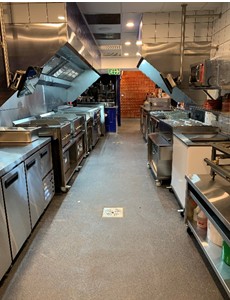
- Commercial kitchen layouts: goods-in, storage, preparation, cooking, servery and warewash.
- Waste and storage planning, so the back of house works every day, not just at opening.
- Feasibility for new or refurbished kitchens and dining: options, capacity and a financial model.
- Equipment layouts carried into a coordinated BIM model with MEP and structure.
- Tender review and cost management for catering fit-outs.
How we work
How we design a catering operation
Stage 0–1 · Numbers first
Catchment, demand and benchmarking, then covers, seats, meals, storage and waste worked out before anything is drawn.
Stages 2–4 · Design and model
Layouts, interiors and back of house designed and carried into one coordinated Revit model, with clash coordination and a cost plan.
Stages 5–6 · Build and handover
Design management on site, RFIs and submittals, then an as-built model and asset data you own.
Proof
Catering and kitchen work
HOTELS
Beaches Barbados
Operational review of receiving, central preparation, warewash, beverage, bakery, laundry and waste for a 600-key resort.
Read the case study →
QSR
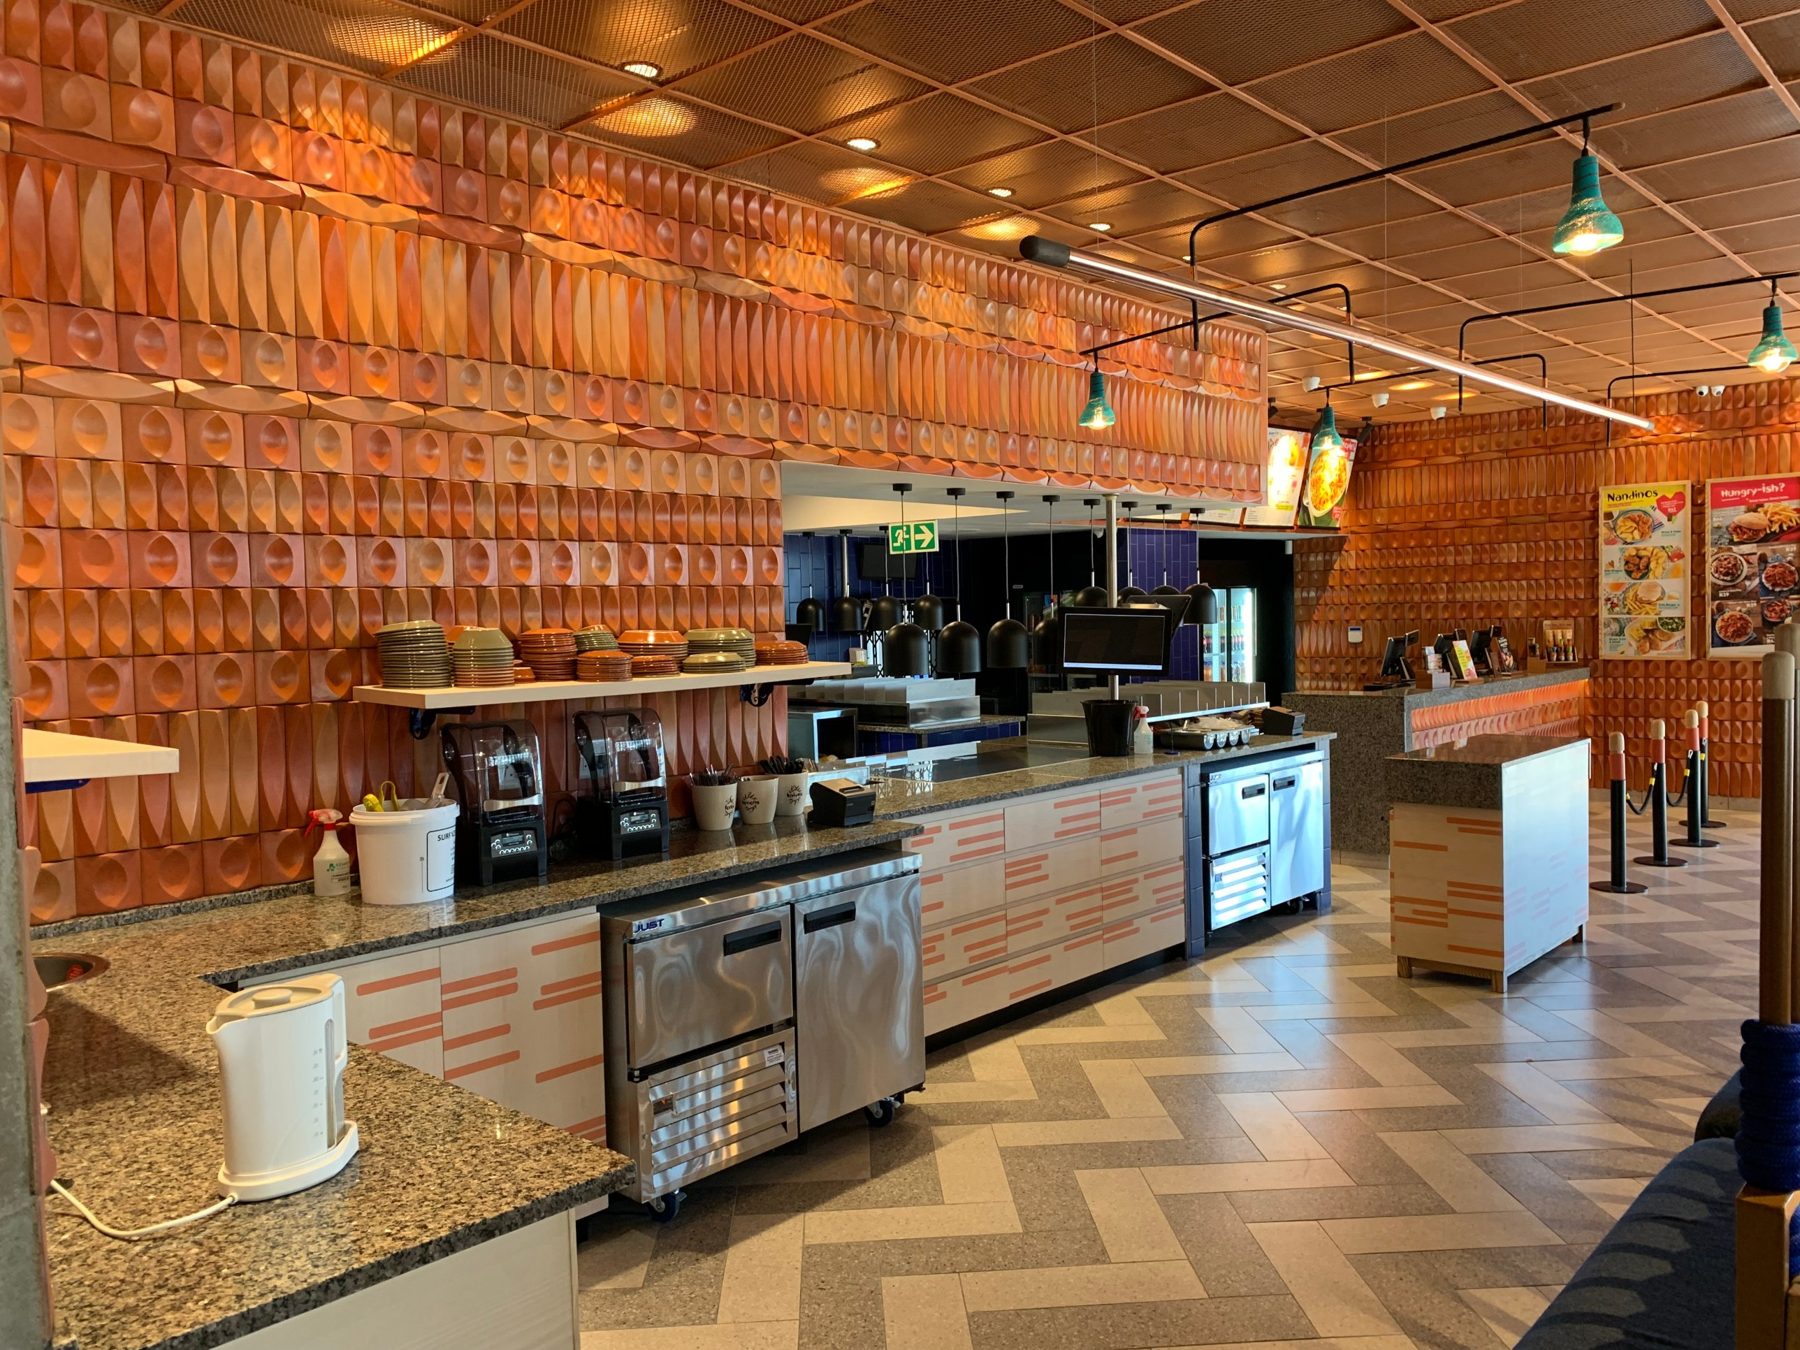
Nando’s Strand
Restaurant, drive-thru and kitchen fit-out coordinated through to opening.
Read the case study →
FOOD RETAIL
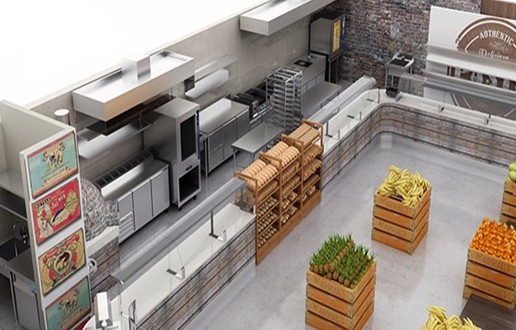
Simply Fresh, Dar es Salaam
Fruit and veg outlet with in-store kitchen and bakery, from 3D renders to completion.
See projects →
Questions
Catering and kitchen design: common questions
What does a catering design consultant do?
We work out how many meals a site needs to serve, when and how, then design the kitchen, servery, storage, warewash and waste areas to match. We stay with the design through tender and construction.
Do you design school and workplace kitchens?
Yes. We work on kitchen and dining feasibility, capacity and refurbishment for schools and universities, and on corporate restaurants and canteens, including remote sites.
Can you do a feasibility study before we commit to a design?
Yes. Our Stage 0–1 studies cover options, capacity and a financial model, so you know what the kitchen needs before design starts.
Can the kitchen design go into a BIM model?
Yes. Equipment layouts are carried into a coordinated Revit model with the architecture, structure and MEP, so clashes are caught before construction.
Need a kitchen or catering facility that keeps up?
Talk to us